@Architecture free e-book. Powered by Blogger.


Showing posts with label Guideline for Planning. Show all posts

Friday, December 24, 2010

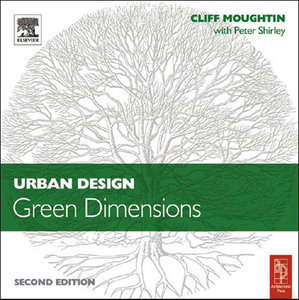
Book of Urban Design: Green Dimensions

Urban Design: Green Dimensions, Second Edition book download.ustainable development and green design to the realm of urban design and development. Examining regional and local frameworks for design and planning, this book shows how sustainable urban design can be implemented on every scale.The book provides a rounded discussion of the application and suitability of current practice, and predicts future design needs.Updating the reader on topics such as energy efficiency, sustainable city forms and the culture of new urbanism, this completely revised and restructured second edition also includes brand new chapters on the Urban Park and Bio-diversity

Follow the link
Publisher: Architectural Press; 2 edition (February 25, 2005) | ISBN: 0750662077 | Pages: 272 | PDF | 10,53 MB

How to Design Hotel guide

Design Hotels: Architectural Design by Links Editorial, the book represents 24 hotels in different parts of the world, by different famous architects.
This great souce book of ideas combines:
1. Interior and exterior design photographs
2. Architectural drawings, renderings, and elevations
3. Floor plans
4. Fully descriptive text in both English and Spanish


Follow the link
Publisher: Links | Number Of Pages: 238 | Publication Date: 1998-06 | ISBN-10: 8489861013 | PDF | 45 Mb


Monday, December 20, 2010

World Class Architects, Sketch Plan Build Book

Bahamon, Alejandro, "Sketch Plan Build: World Class Architects Show How It's Done".
This book is a primary tool for understanding the different traits and nuances each architect uses to express their own ideas. Sketch Plan Build explores the reasoning, resources, and influences behind the projects of today's most recognized architects.


*Follow the link
Harper Design International Publishing | ISBN: 0060749717 | 2005 | PDF | 306 pages | 76,7 Mb

Urban Design Handbook,Time-Saver Standards

Time-Saver Standards for Urban Design would be a source mainly for street widths, sidewalk dimensions, parking ratios, and other matters than can largely be reduced to mathematical calculations. But this six-pound tome with its 960 oversized pages has far broader ambitions. McGraw-Hill calls this volume, "the definitive reference on urban design. The Art of Building Cities to Kevin Lynch's 1960 essay "The City Image and Its Elements." Chapters are dedicated to sustainable design, universal design, transit-centered urban villages, wayfinding, and "traffic calming." Almost every essay is written by a different expert, which affords a diversity of experience and voice, and the tome liberally uses photographs, drawings, diagrams, and charts with informative statistics and demographics.
*Follow the link
download here Time-Saver Standards
McGraw-Hill Professional | 2003-02-21 | ISBN: 007068507X | 960 pages | PDF | 79,4 MB

Neufrert Architects Data Book

Ernst and Peter Neufert, "Architects' Data (3rd Edition)". Architects' Data provides an essential reference for the initial design and planning of a building project. Organised largely by building type, and with over 6000 diagrams, it provides a mass of data on spatial requirements and also covers planning criteria and considerations of function and siting. Most illustrations are dimensioned and each building type includes plans, sections, site layouts and design details.
Data arsitek referensi penting untuk desain awal dan perencanaan proyek bangunan. data mengenai persyaratan spasial dan juga mencakup kriteria
perencanaan

*Follow the link

Blackwell Publishing Professional | ISBN: 0632057718 | PDF | 648 pages | 223 Mb

Sunday, December 19, 2010

Guidebook for Sustainable Architecture, Green Building magz

This book has been written to assist with clarifying target criteria and expanding horizons when it comes to ecological buildings. It is meant as a handbook and source of reference for clients, architects, planners and building operators, to provide them with pertinent information about their design, construction and operation: how to do this in the most energy-efficient and economical manner?. this book into an integrated source of reference for sustainable architecture. A Guideline for Planning, Construction and Operation of sustainable Buildings. A source of reference for clients, architects, planners and building operators. Innovative architectural examples with sustainable concepts and design.
*download here
Guidebook for Sustainable Architecture By Michael Bauer, Peter Mösle, Michael Schwarz
Publisher: Spri..nger 2009 | 210 Pages | ISBN: 3642006345 | File type: PDF | 23 mb
 

©  3 column Minima Template by Bloganol